Services
Design, engineering and approvals under one roof.
Most clients come to us for one of these three and end up using all of them. They are deliberately structured to hand over cleanly between stages — or to run as a single continuous service.
01
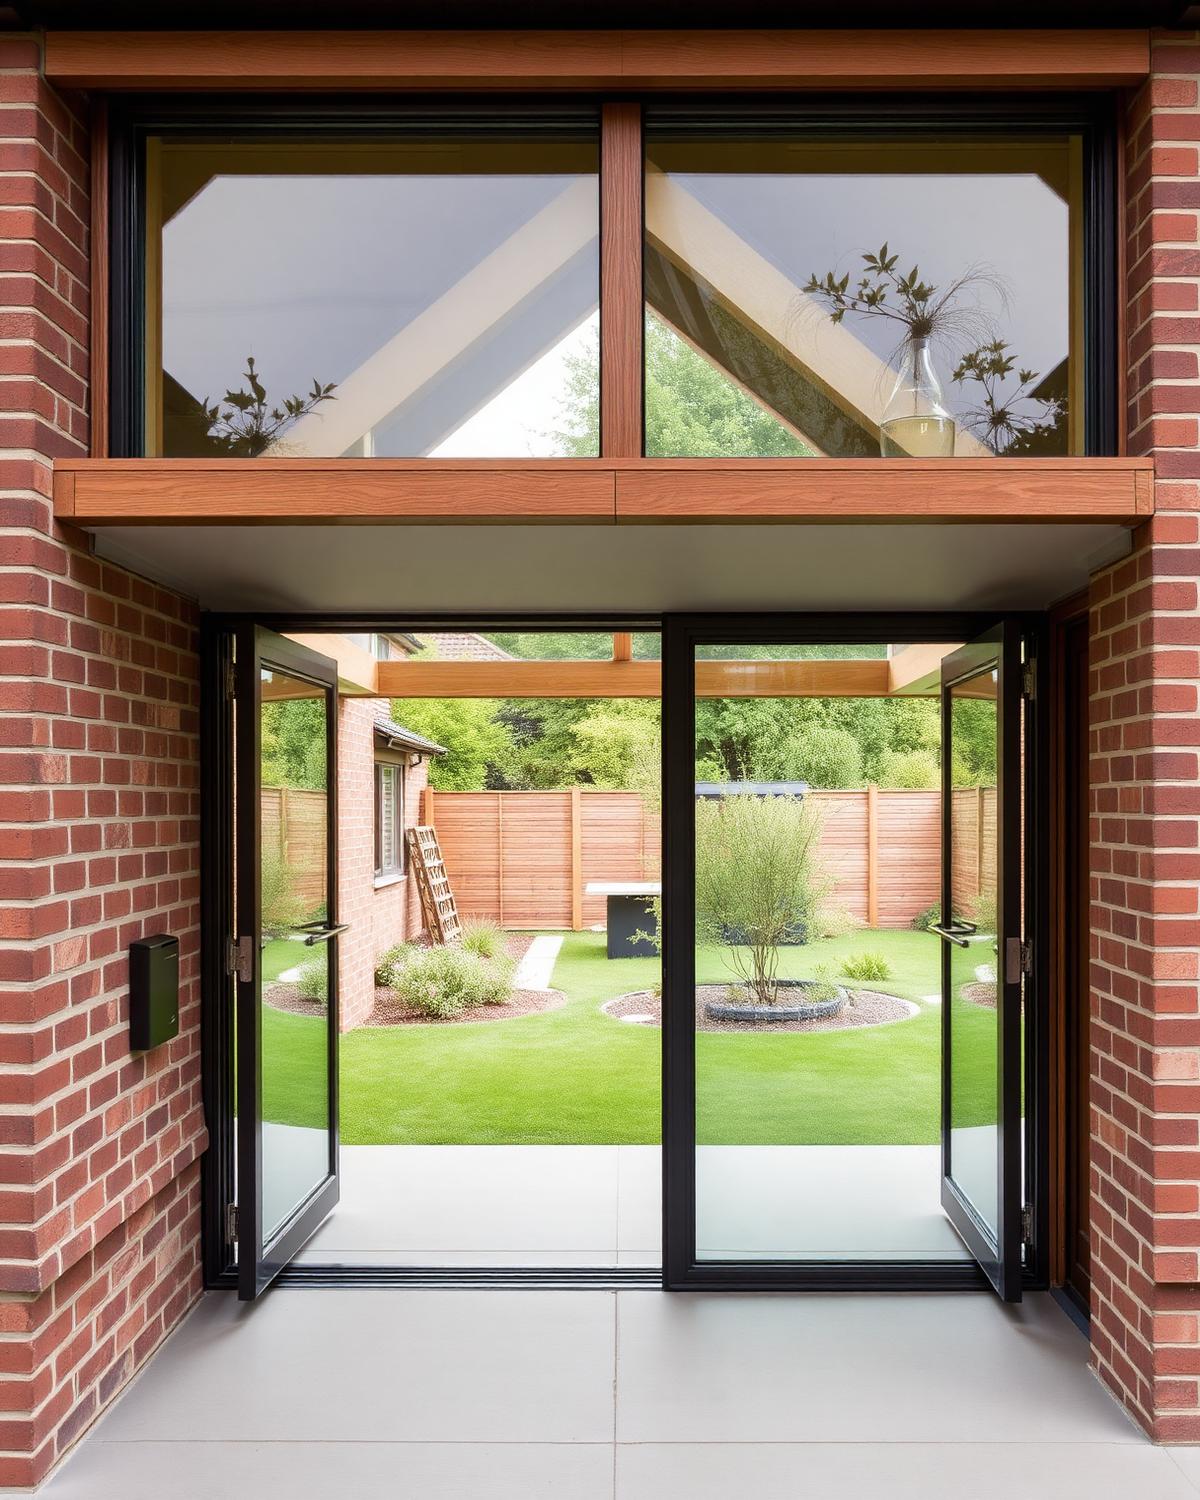

Architectural Design
Concept through to completion — spatial planning, form, materiality and detail, developed with the same rigour at every stage.
What's included
- Feasibility studies and site appraisals
- Concept and developed design
- Measured surveys and existing drawings
- 3D modelling and visualisation
- Interior architecture and material specification
02
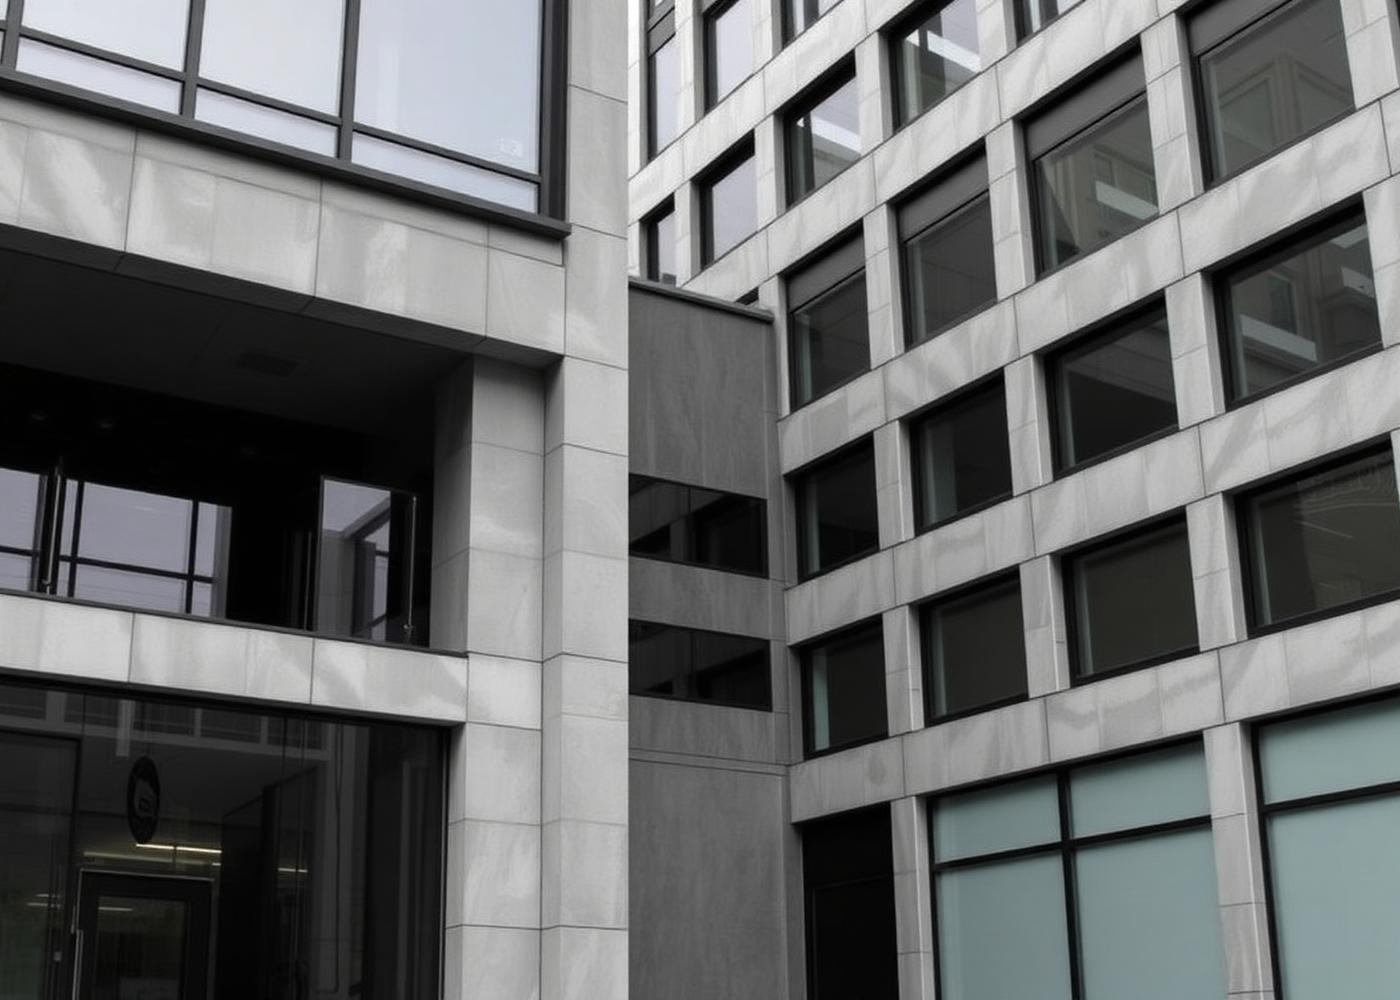
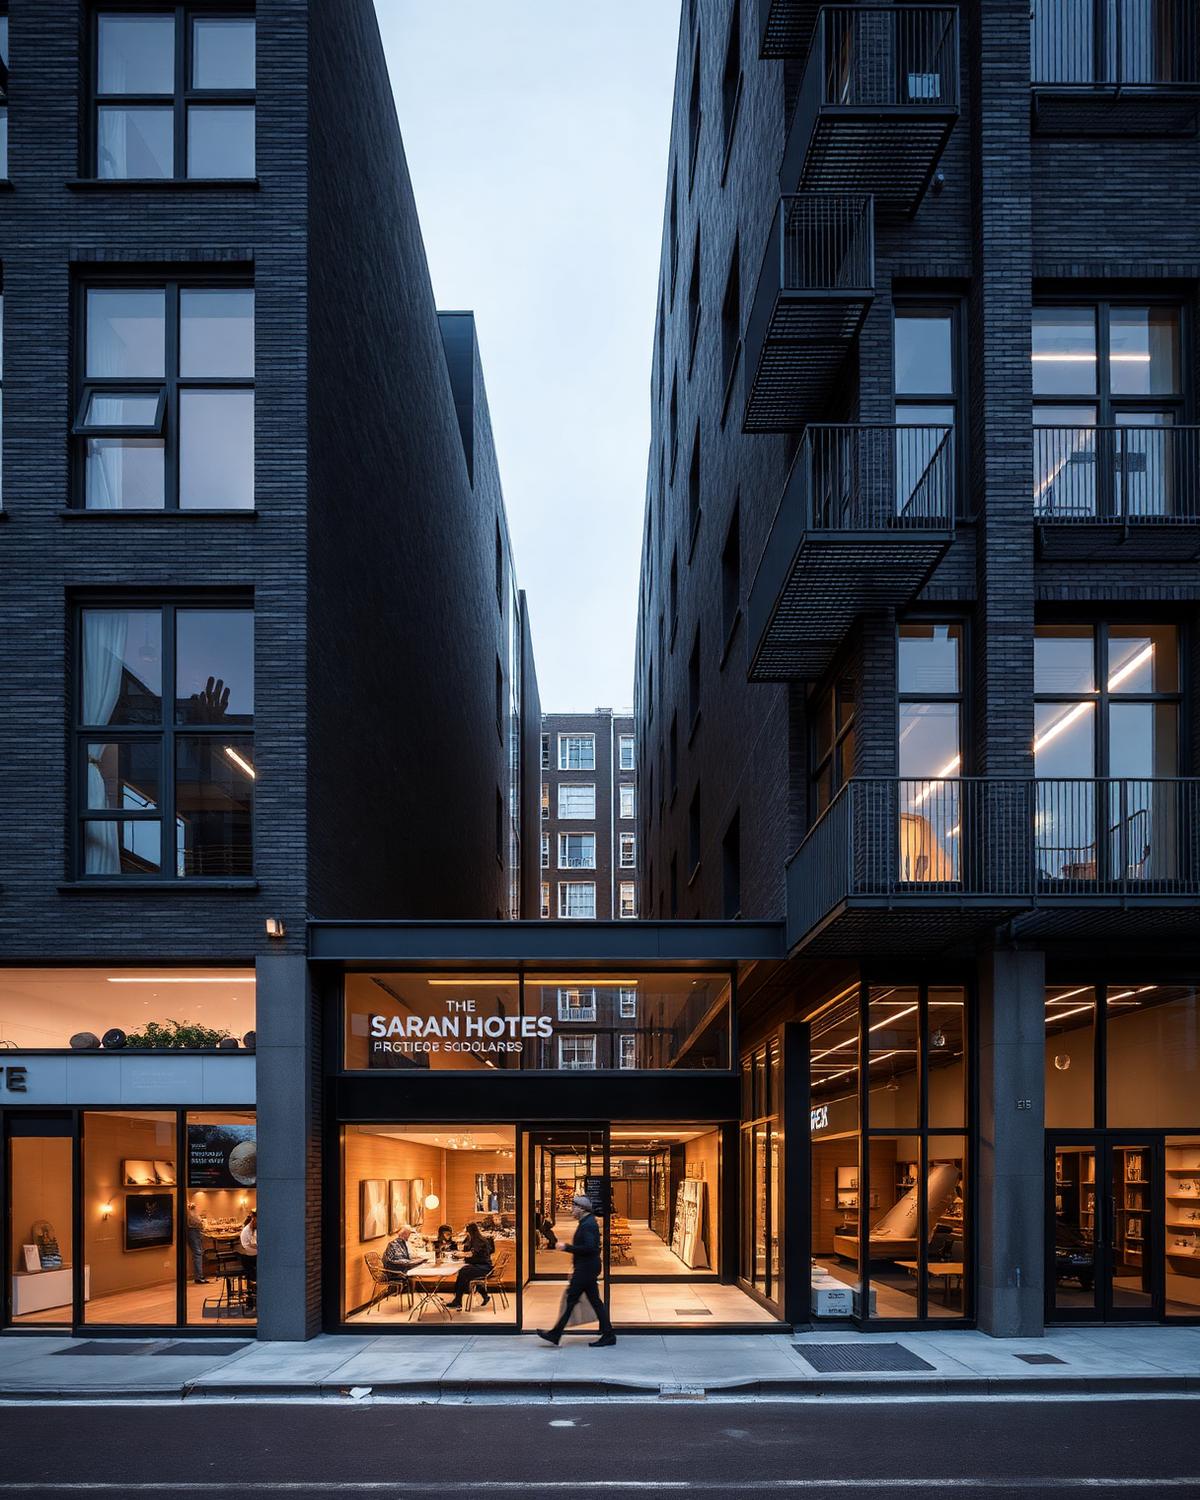
Engineering & Technical Consulting
Engineering-related technical consultancy that keeps design intent intact from drawing board to site.
What's included
- Structural coordination and calculations
- Construction detailing packages
- Thermal and fabric performance review
- Retrofit and embodied carbon appraisals
- Site inspection and contract administration
03
Planning & Compliance
Applications, approvals and regulatory work handled with local authority experience across the West Midlands.
What's included
- Planning applications and pre-application advice
- Building regulations submissions
- Listed building and conservation consents
- Party wall and neighbour consultation support
- CDM 2015 principal designer duties
Start your project with a conversation.
Tell us about the site, the brief, or just the idea. We'll tell you honestly whether we are the right studio for it.
Get in touch