Residential
Blythe House Extension
- Client
- Private client
- Location
- Knowle, Solihull
- Year
- 2024
- Scope
- Architectural design, structural calculations, building regulations
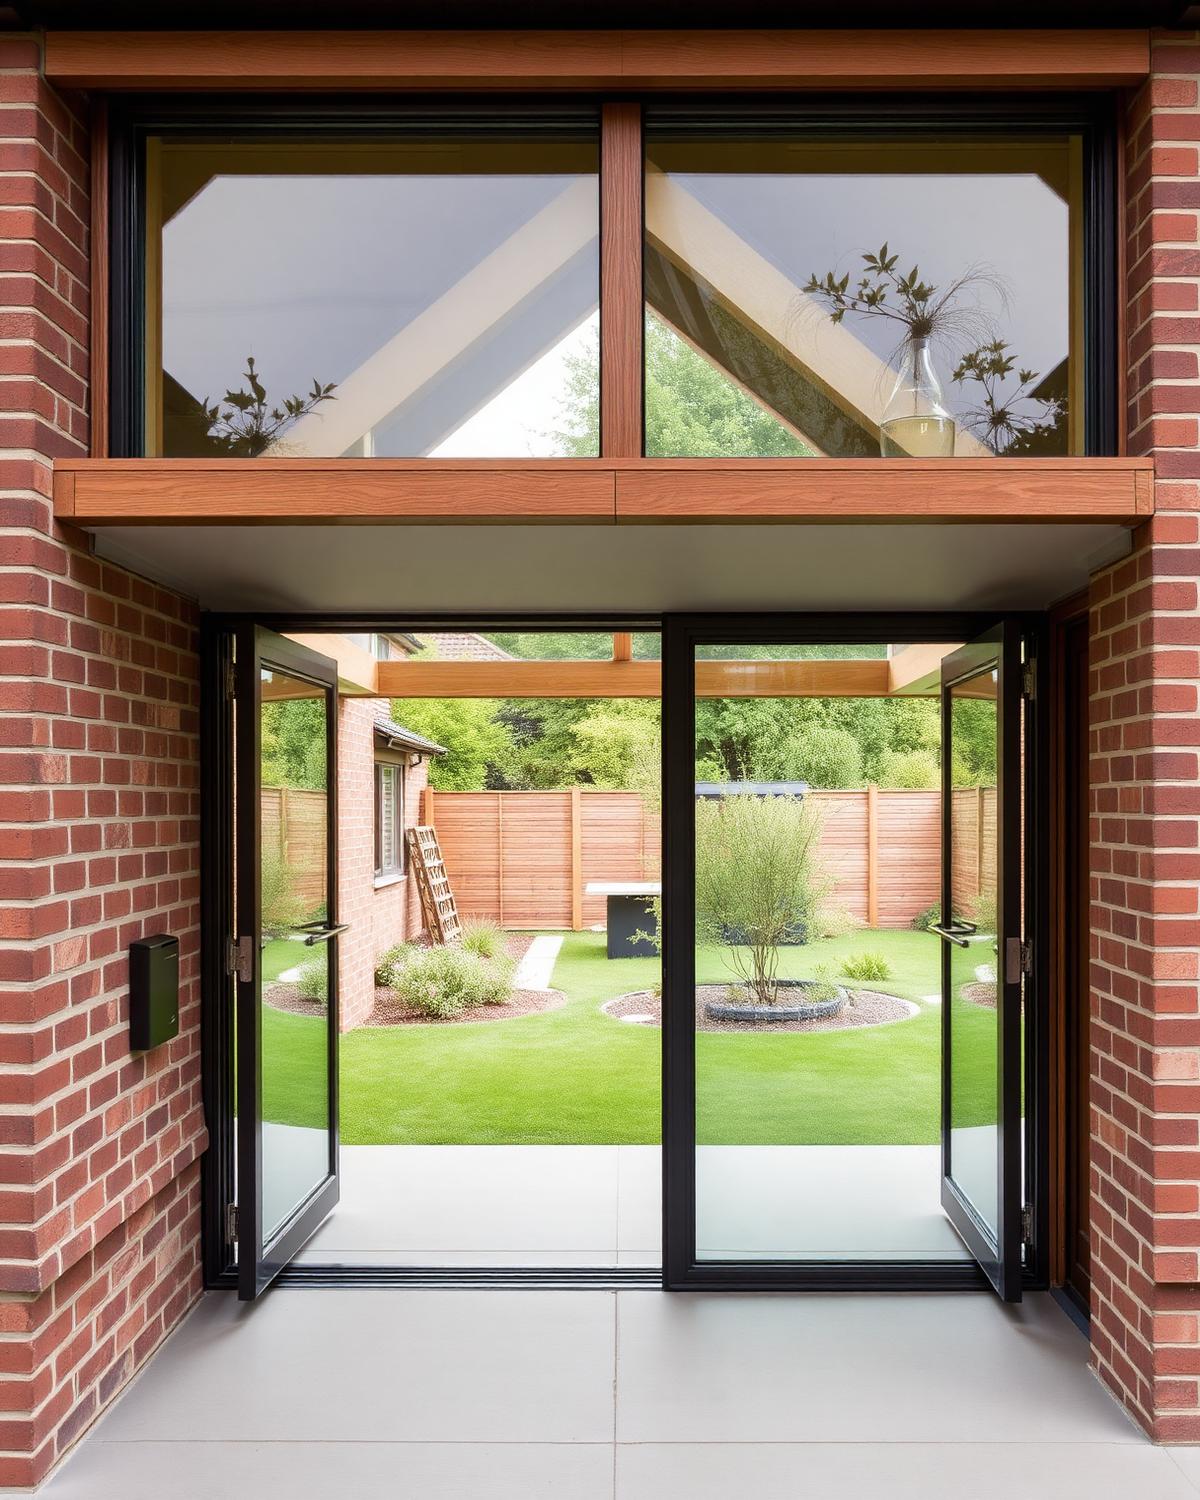
A brick and timber rear extension that opens a 1930s house to its garden.
A restrained rear extension to a 1930s suburban house, replacing a poorly lit kitchen with a single generous room that reads as part of the garden.
The structure is a simple steel frame concealed within a timber roof, allowing a fully glazed elevation without visible downstand beams. Brick was matched to the original stock and laid in a shallow relief bond to mark the new work.
Start your project with a conversation.
Tell us about the site, the brief, or just the idea. We'll tell you honestly whether we are the right studio for it.
Get in touch