Commercial
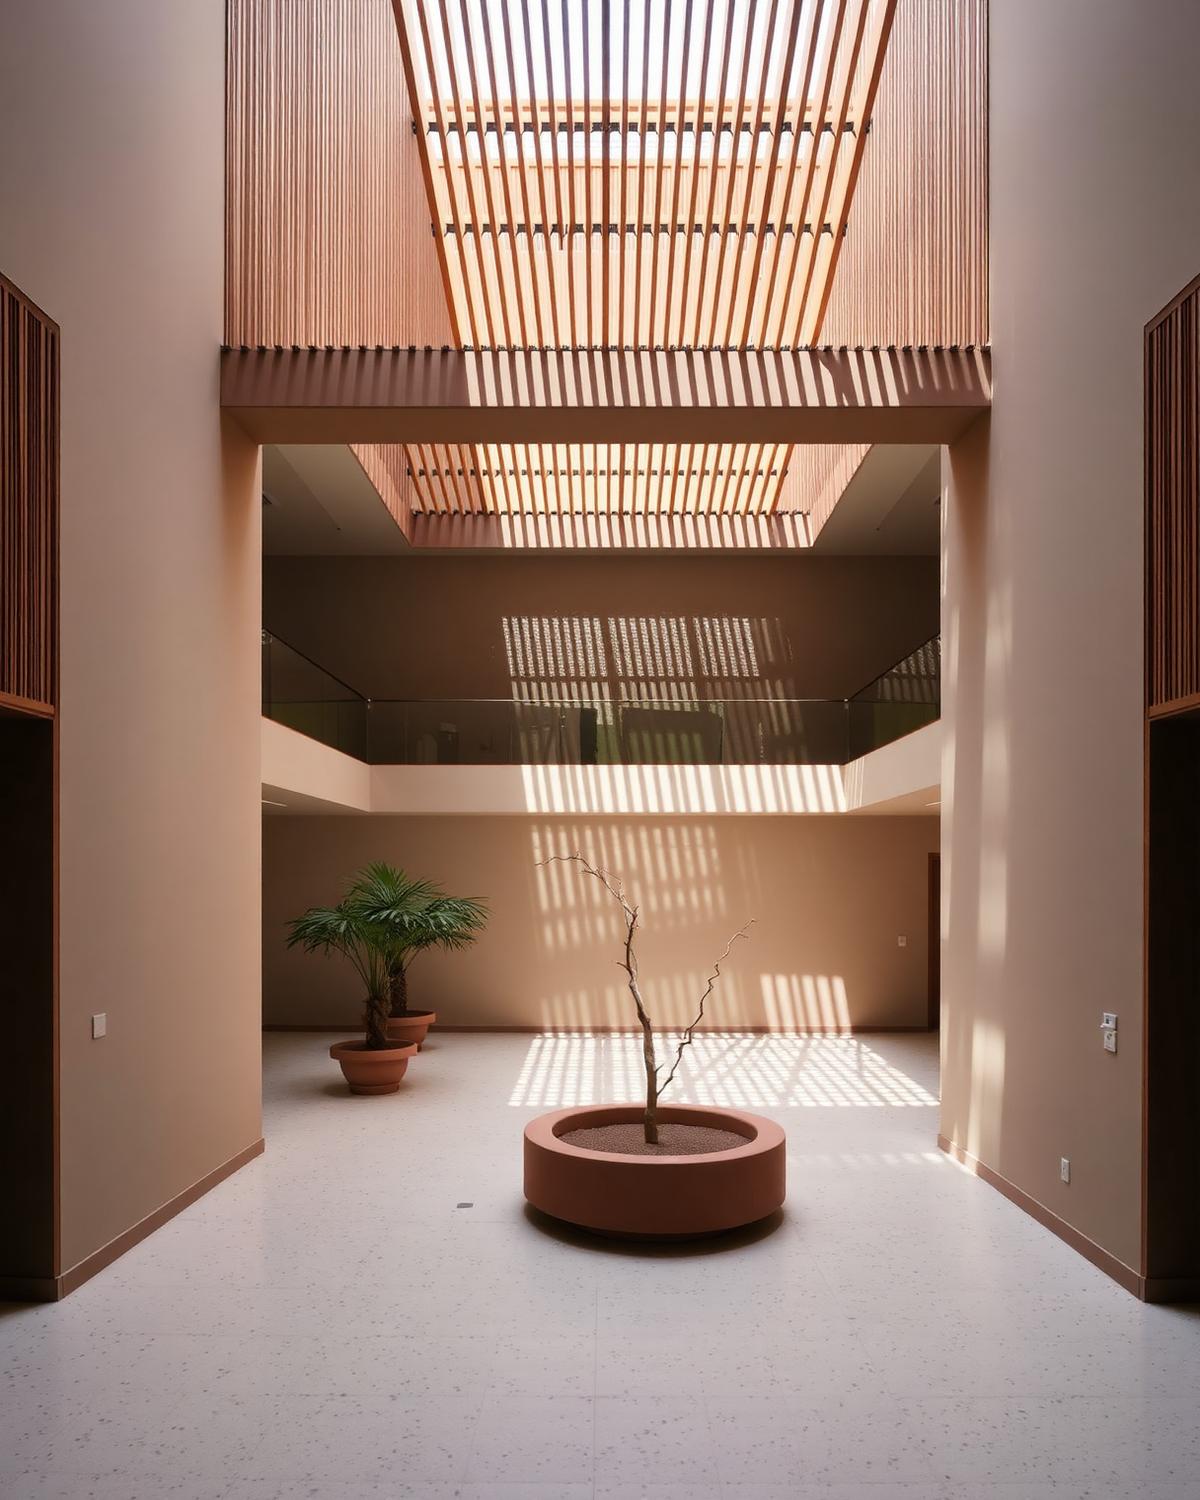
Clay Court Atrium
- Client
- Clay Court Management
- Location
- Coventry
- Year
- 2024
- Scope
- Concept design, interior architecture, planning
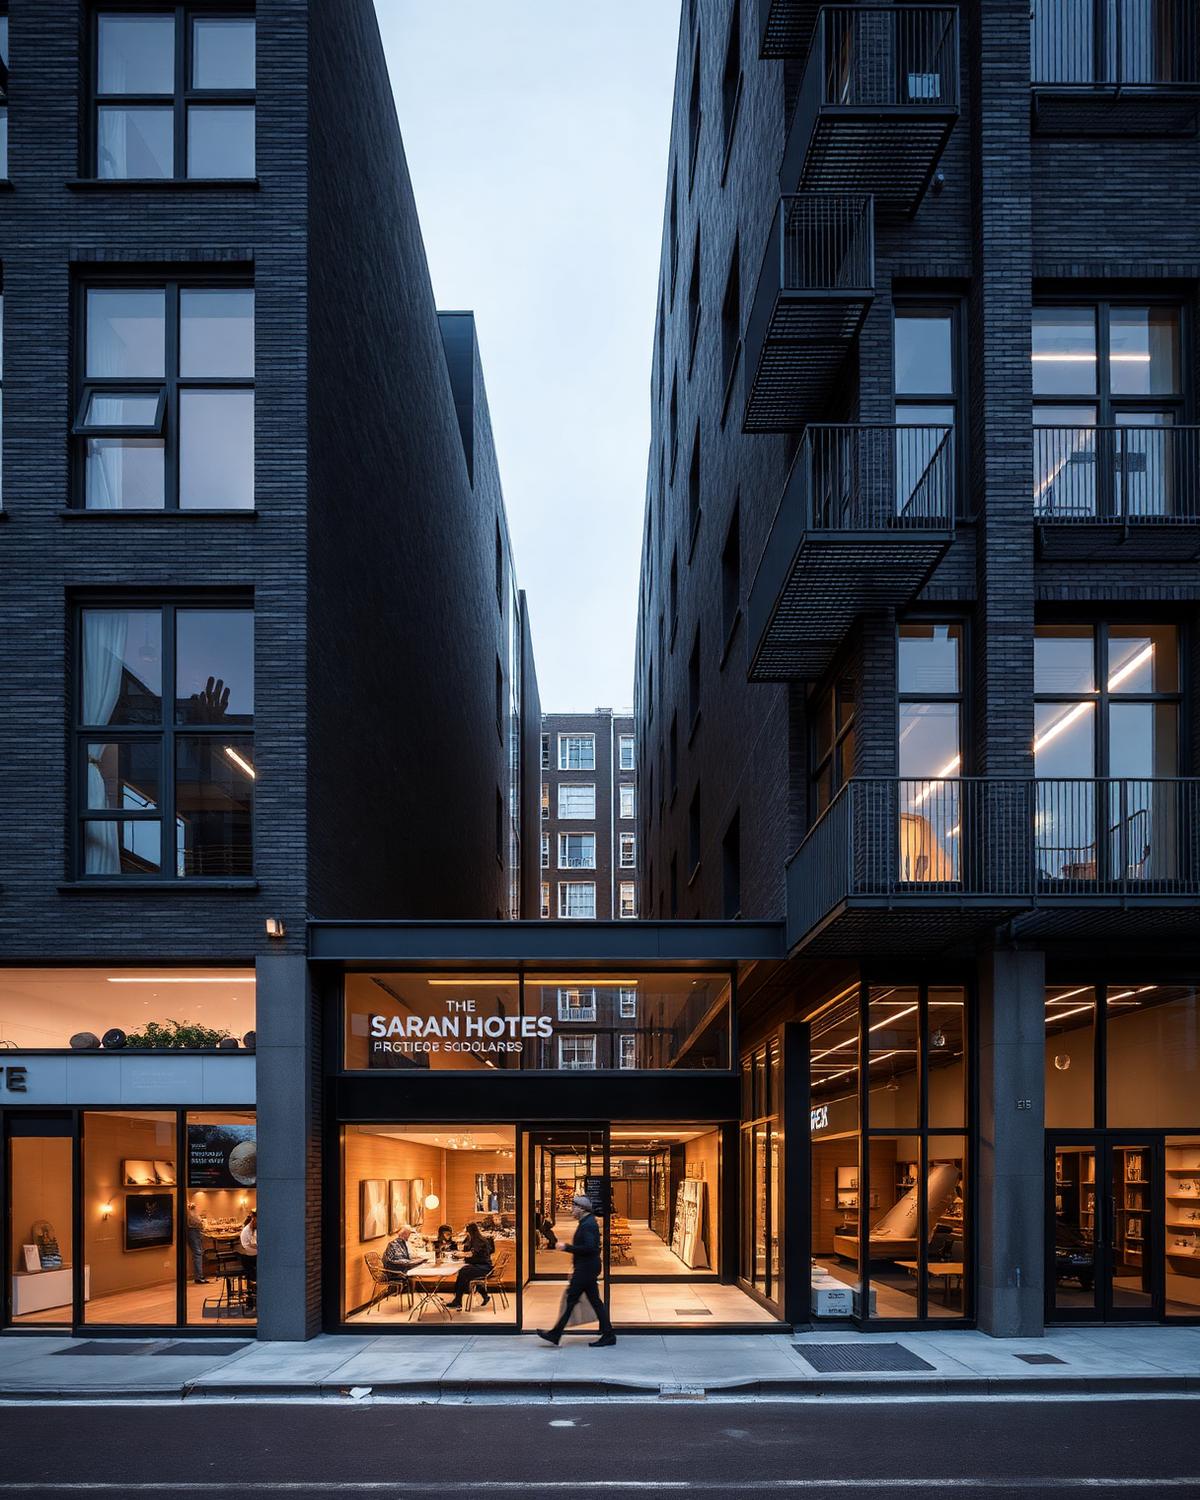
A daylit atrium and reception inserted into a former distribution building.
A top-lit atrium cut through the centre of a deep-plan building, bringing daylight to floors that had none and creating a legible arrival sequence.
Timber slats filter the rooflight, and clay-toned plaster ties the new insertion to the industrial shell around it.
Start your project with a conversation.
Tell us about the site, the brief, or just the idea. We'll tell you honestly whether we are the right studio for it.
Get in touch