Mixed-use
Station Yard
- Client
- Yard Developments
- Location
- Solihull
- Year
- 2025
- Scope
- Full architectural service, planning, technical design
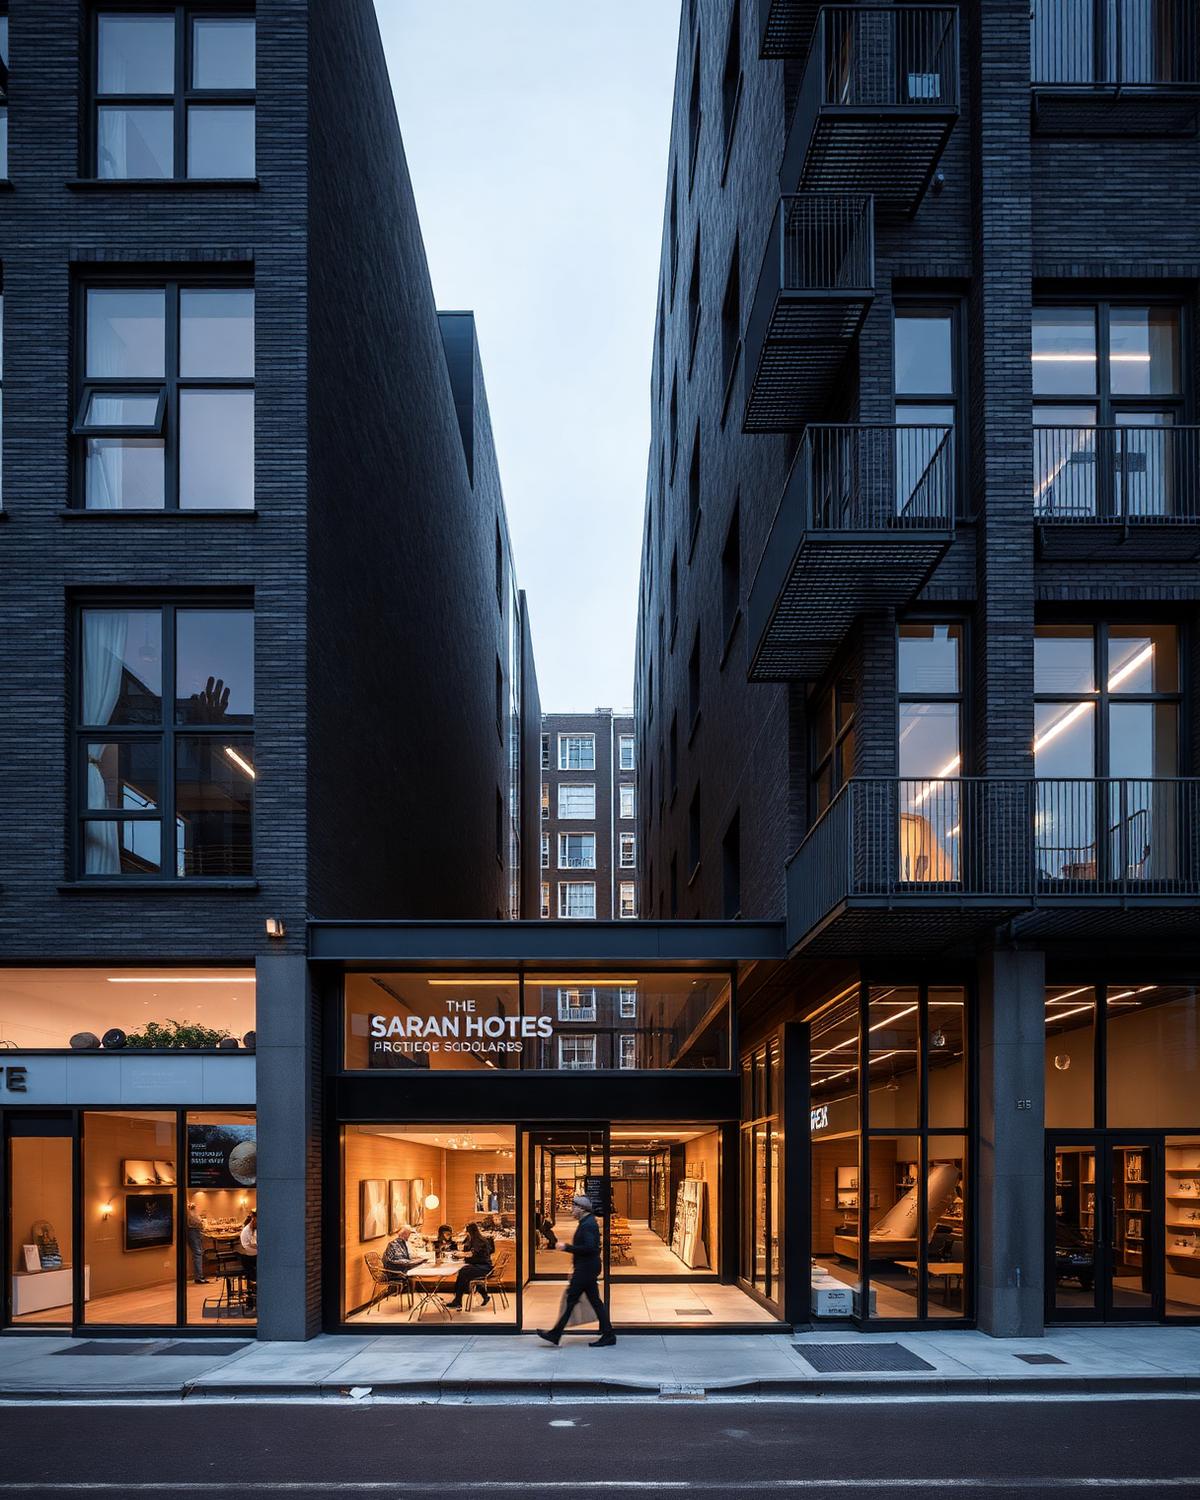
Thirty-two apartments over active ground-floor retail on a tight urban site.
A mixed-use block negotiating a narrow site between a railway cutting and an existing high street frontage.
Dark brick and bronze-anodised metalwork give the building a quiet civic weight; the ground floor is kept generous and glazed to keep the street active after dark.
Start your project with a conversation.
Tell us about the site, the brief, or just the idea. We'll tell you honestly whether we are the right studio for it.
Get in touch